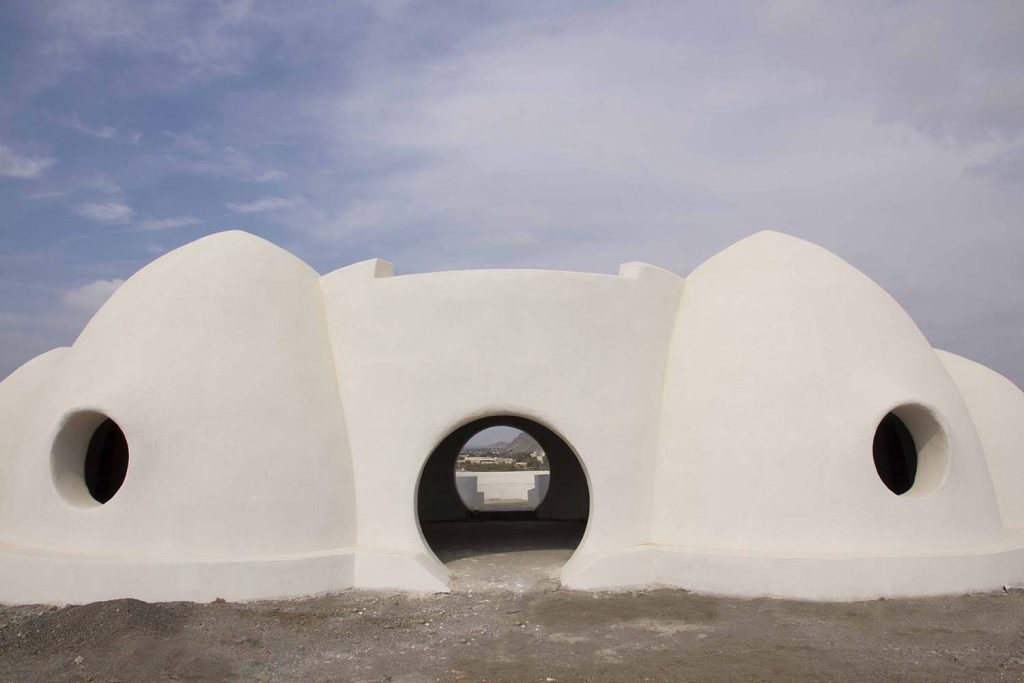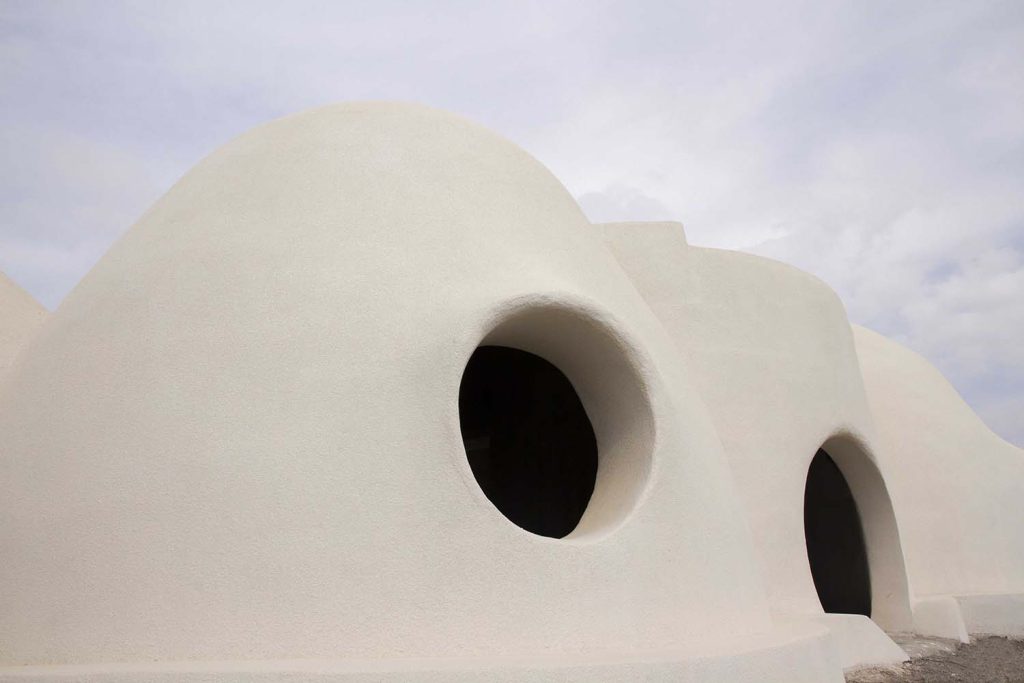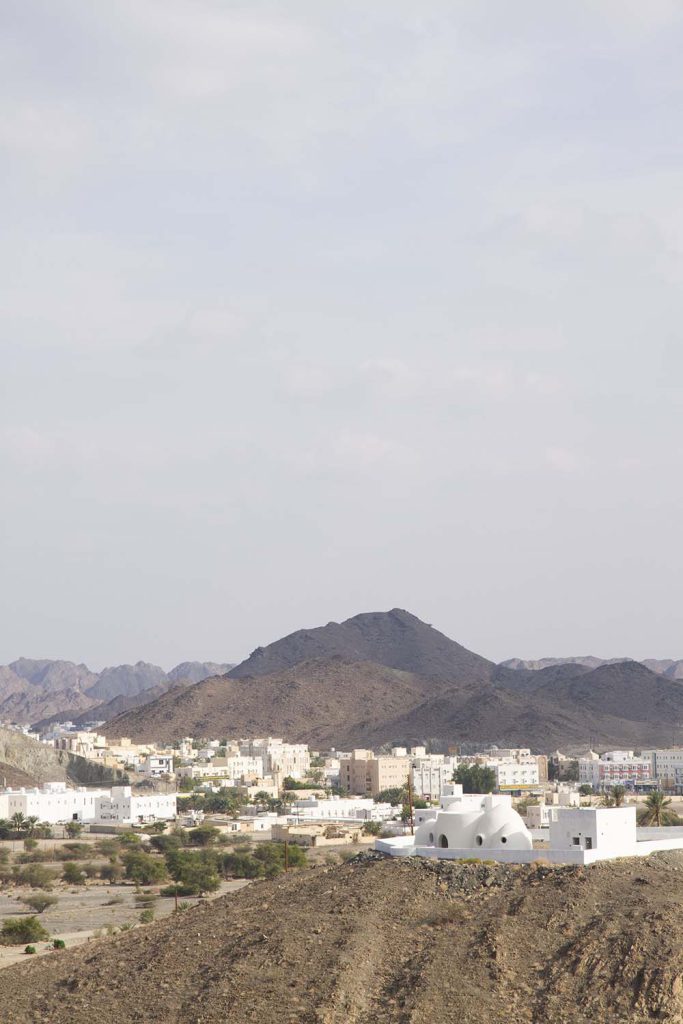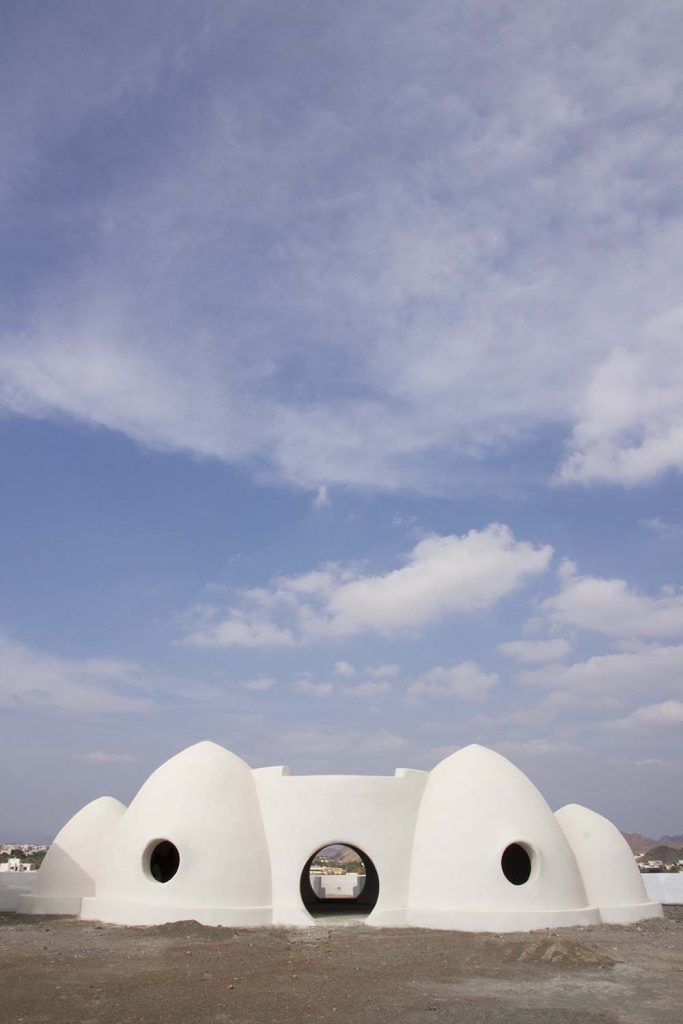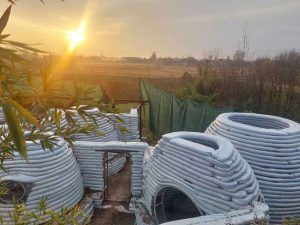
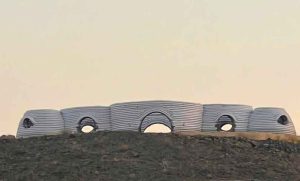
Ibra Superadobe Residence is a unique project with an area of 100 square meters, located on the peak of a mountain in the heart of Oman. This beautiful and authentic Iranian structure, with its symmetrical design consisting of four domes and a central cylinder, offers visitors a unique view of the entire city.
The roof of the central cylinder provides a cozy and peaceful space to sit and enjoy the panoramic view of the city. Beautiful metal stairs make it easier to access this scenic spot and add to the beauty of the structure. Large round windows and doors direct natural light into the space and create a wide view to the outside.
The cylinder roof is implemented with a combination of profiled beams, metal deck and concrete. To increase the strength and stability of the structure, the side domes are designed to join the central cylinder and create a unified structure. This clever interaction between the domes and the cylinder, in addition to its visual beauty, has contributed greatly to the strength of the entire structure.
With its exceptional location, this residence will be recognized as a symbol of traditional Iranian architecture in Oman and add to the cultural richness of this country. Ibra Superadobe Residence brings visitors an unforgettable experience of authentic Iranian architecture and the beauty of Oman’s nature.
Building No. 5816, Way 1275, Sur Al Hail, Al Seeb, Muscat, Oman
(+98-915-106-9234)
earthartits@gmail.com
2024 | Mhsdesign